

Gorjana | Scottsdale Fashion Square, AZ
Precision build. Elevated retail experience.
High-End Retail Tenant Improvement
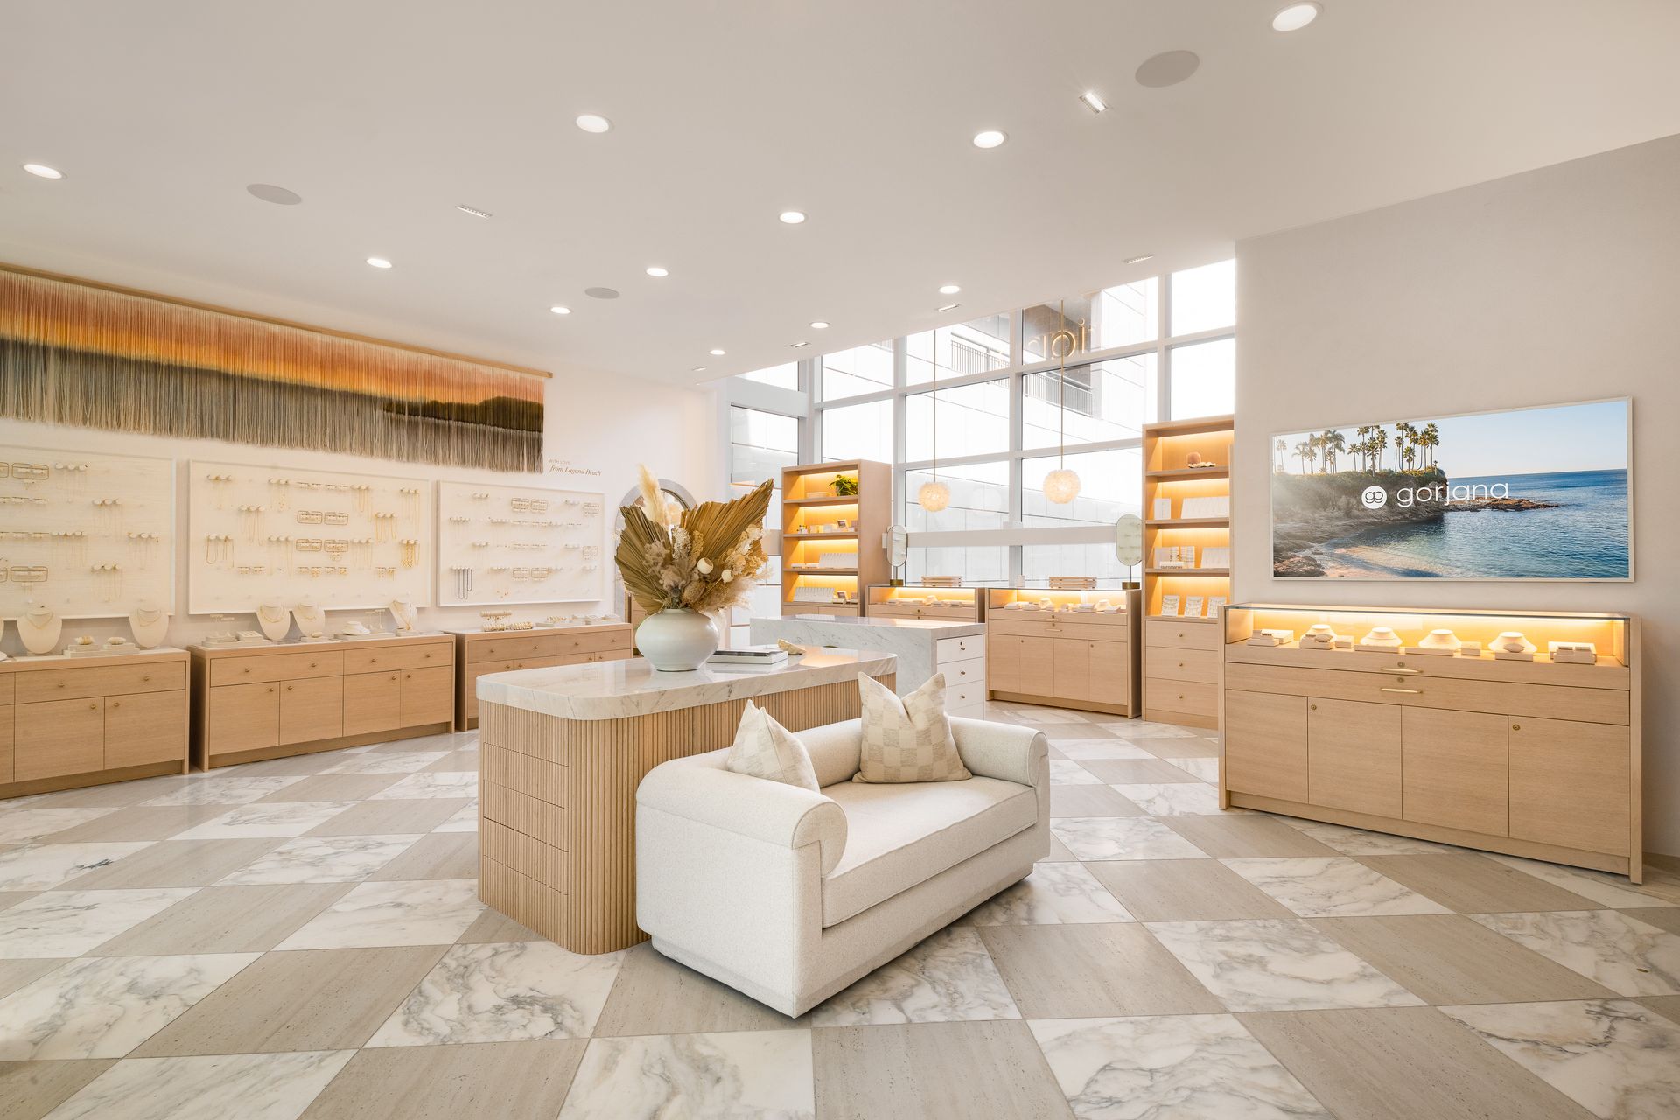
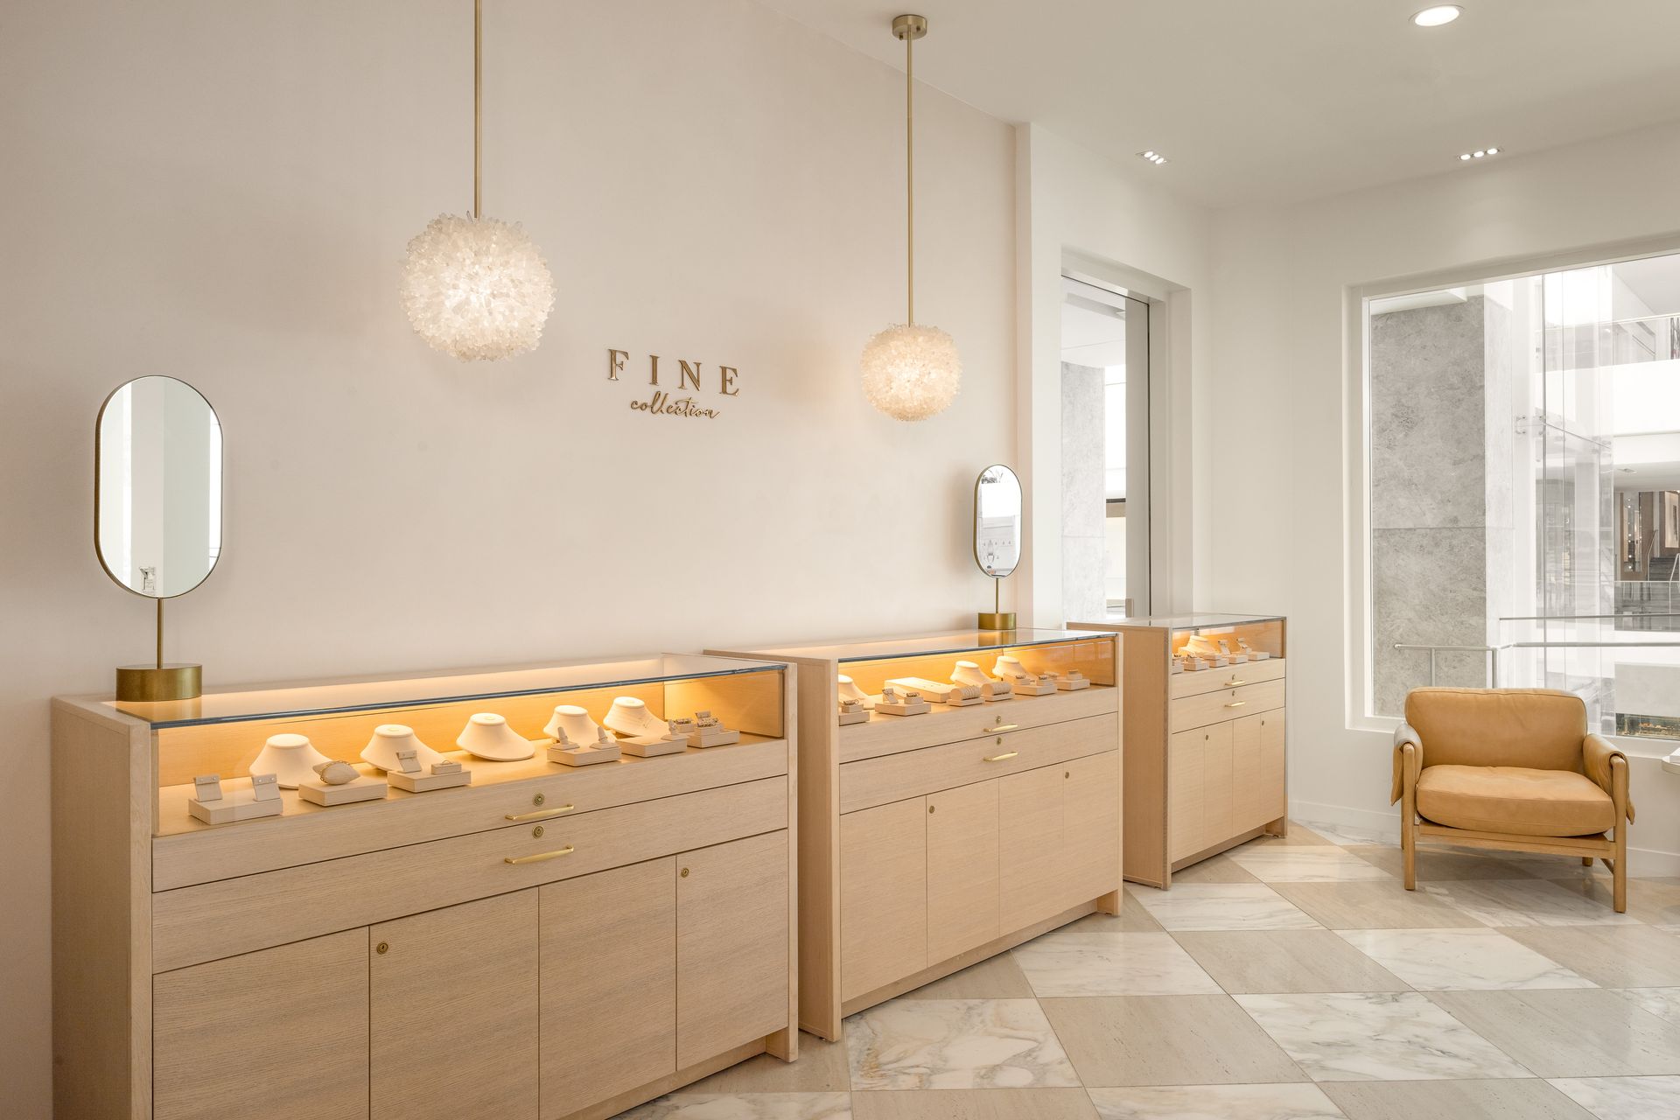
Hardesty & Associates completed a full tenant improvement for Gorjana at Scottsdale Fashion Square, delivering a refined retail environment aligned with the brand’s identity and customer experience goals.
The project required a high level of coordination and precision to execute both structural and aesthetic elements while maintaining the integrity of the existing space. Every aspect of the build was aligned with brand standards and designed to support a strong customer-facing retail experience.
Built for Design and Visibility
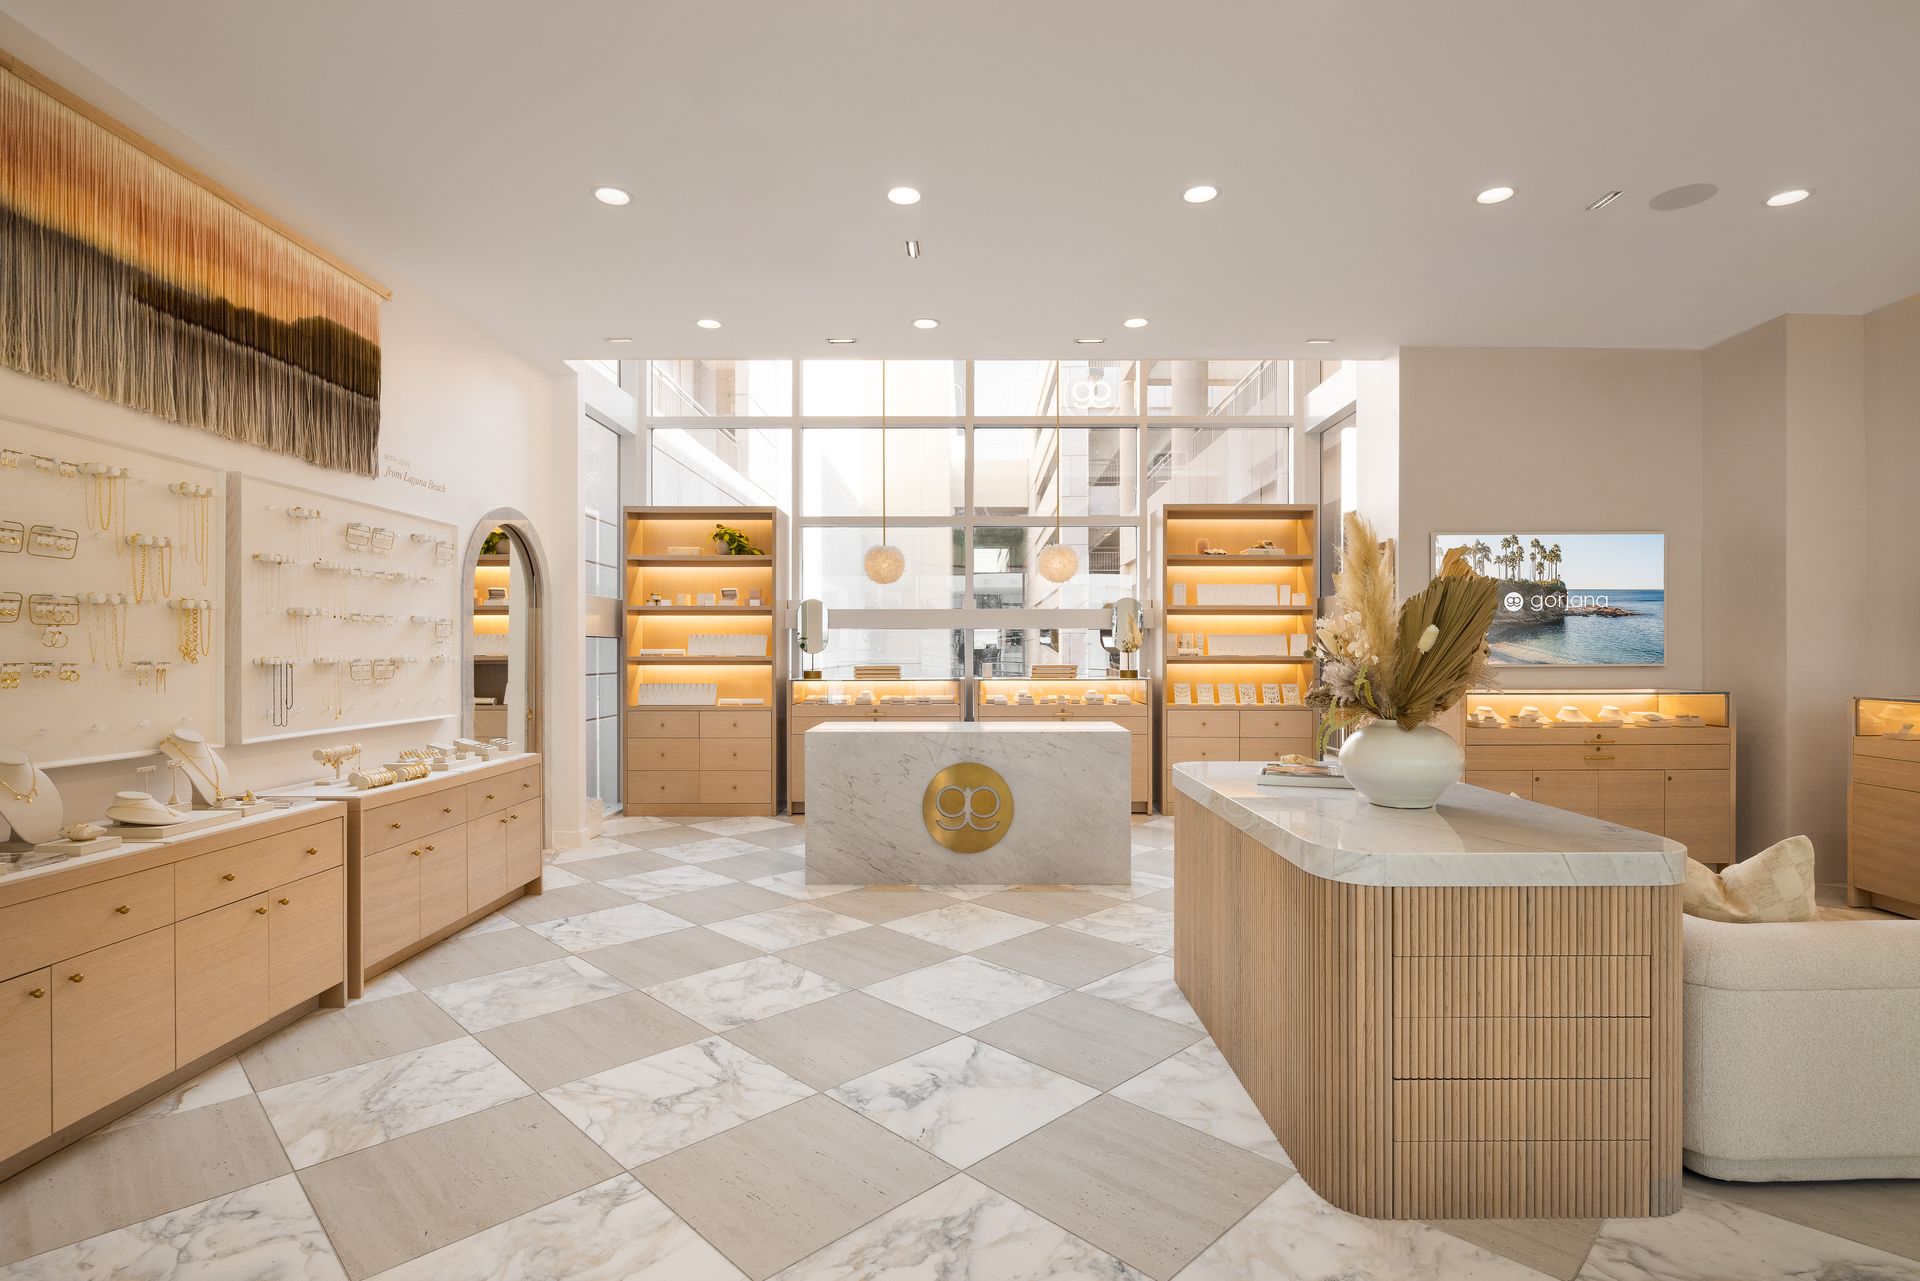
A key feature of this project was the integration of a rear open glass wall, creating a clear line of sight from the storefront to the back of the space. This design element enhanced brand visibility and contributed to a more open and inviting retail environment.
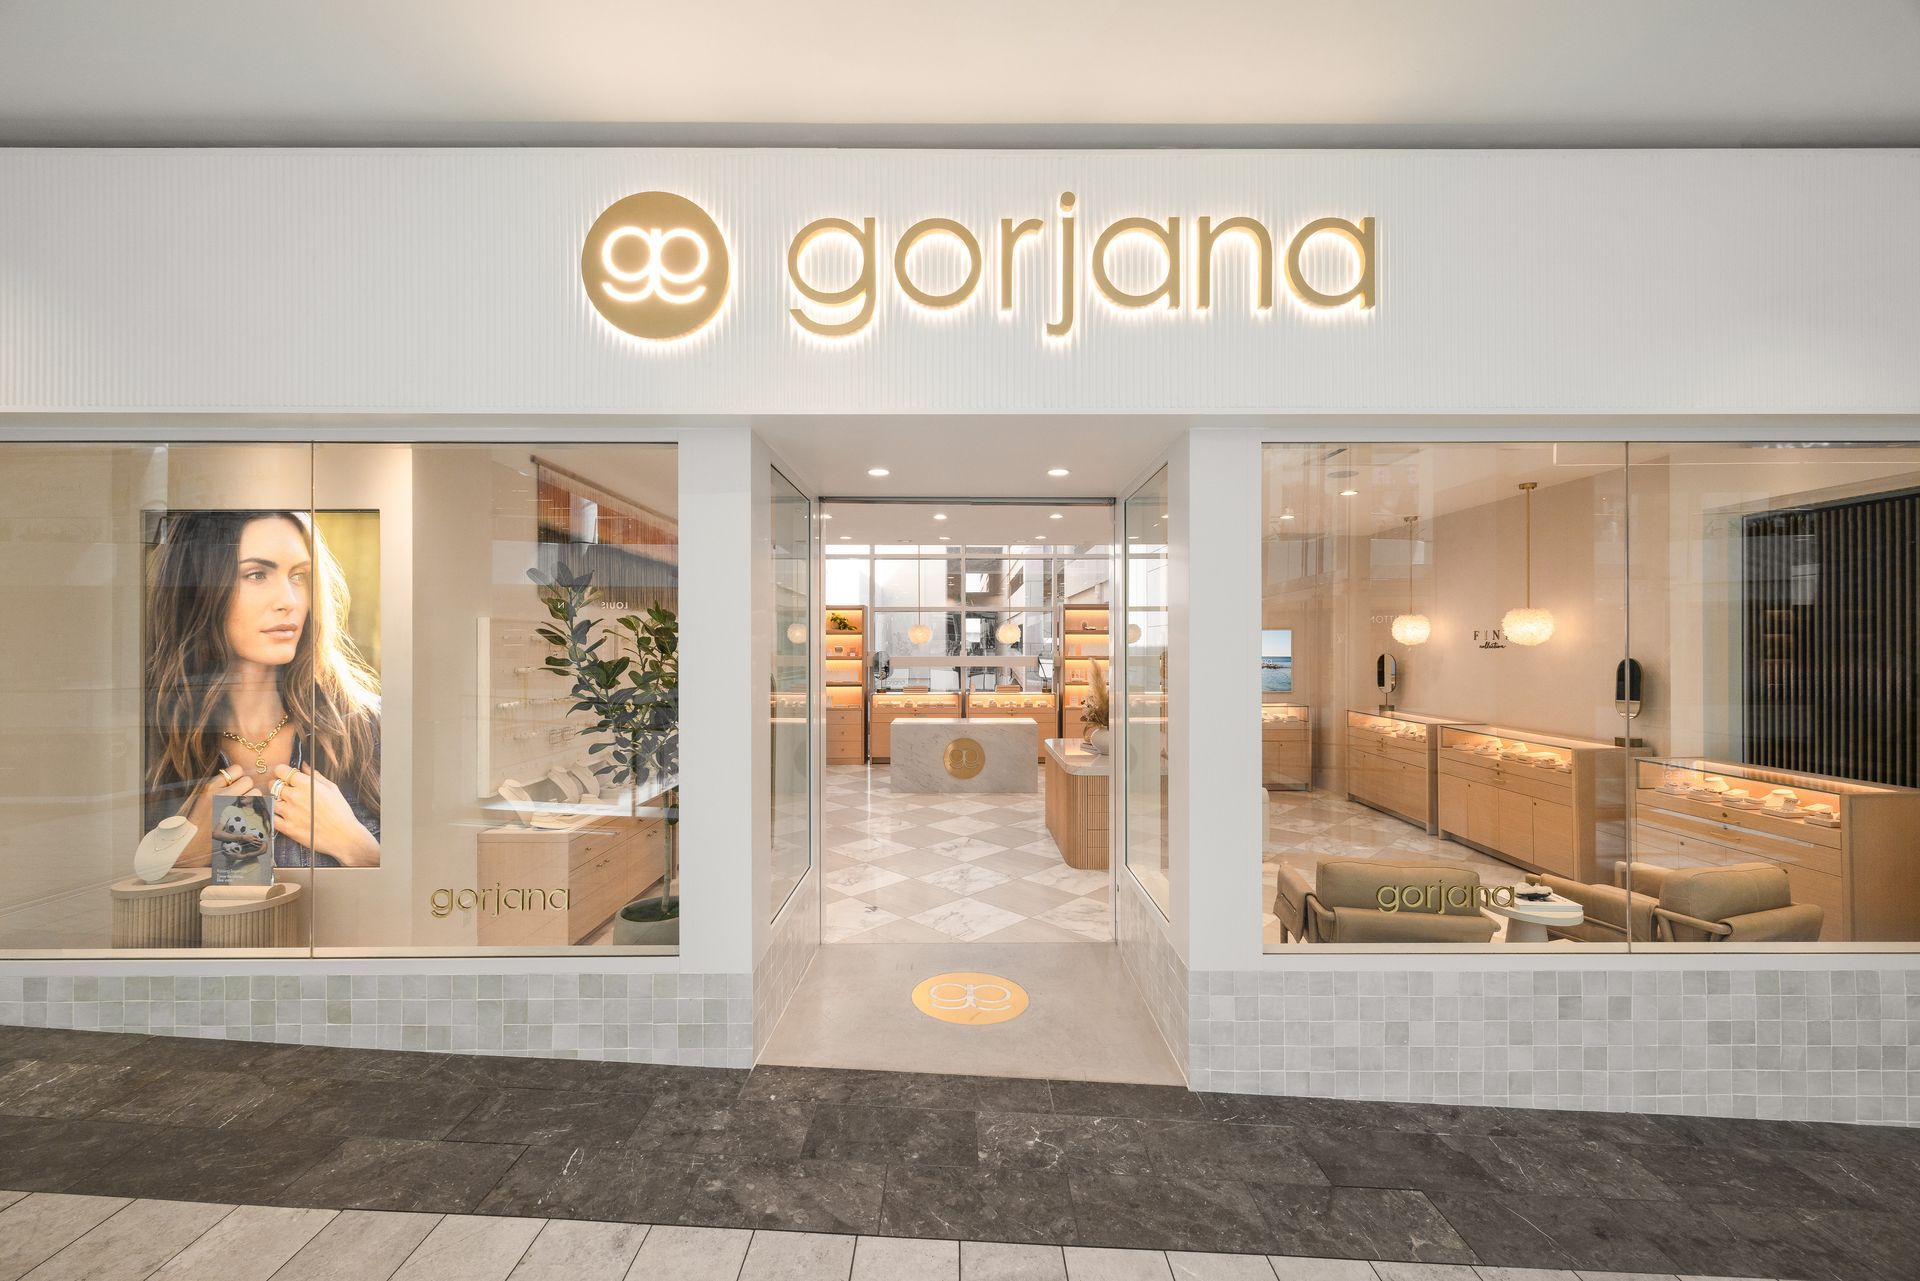
In addition, a new storefront system was installed across a sloped frontage, requiring careful planning and execution to maintain both design intent and functionality. The storefront presence was designed to strengthen brand recognition and create a strong visual impact within a high-traffic retail environment.
Materials and Finishes
The project incorporated a range of high-end materials to deliver a polished and cohesive interior:
01
Marble tile finishes
02
Brass detailing
03
Wood panels and natural wood accents
04
Custom powder-coated storefront system
Each material was selected and installed to align with the brand’s aesthetic while ensuring durability and long-term performance in a customer-facing retail space.
Overcoming Site Challenges
One of the primary challenges of the project was maintaining consistent ceiling heights while working within existing structural conditions. The team also ensured full ADA compliance, particularly across the sloped storefront and walkway.
These conditions required precise coordination and problem-solving to balance design requirements with structural and accessibility constraints while maintaining alignment with brand expectations.
Coordinated Project Execution
The project was managed through a structured approach that ensured alignment across all phases of construction. From planning through completion, the team maintained clear communication and coordination to keep the project on schedule.
By addressing challenges early and maintaining strong oversight, Hardesty & Associates delivered a seamless build process that reflects consistent execution at scale.
Project Scope
01
Complete retail tenant improvement
02
Custom storefront installation across sloped frontage
03
Rear open glass wall integration
04
High-end interior finish installation
05
ADA compliance and accessibility coordination
Our Process
- Initial consultation and project evaluation
- Review of design intent and site conditions
- Bidding and cost development
- Contract execution and scheduling
- Procurement and coordination
- Construction and active project management
- Weekly reporting and communication
- Pre-completion walkthrough and punch list
- Final approvals and project turnover
Delivering a Refined Retail Environment
Hardesty & Associates delivered a retail space that balances design, functionality, and execution. By integrating complex structural elements with high-end finishes, the project reflects the level of precision required for modern retail environments.
Each detail was executed to support brand visibility, customer experience, and long-term performance in a high-traffic commercial setting.