

Oakley | 5th & 46th, New York, NY
Multi-level build. Precision execution.
Flagship Retail Across Three Levels
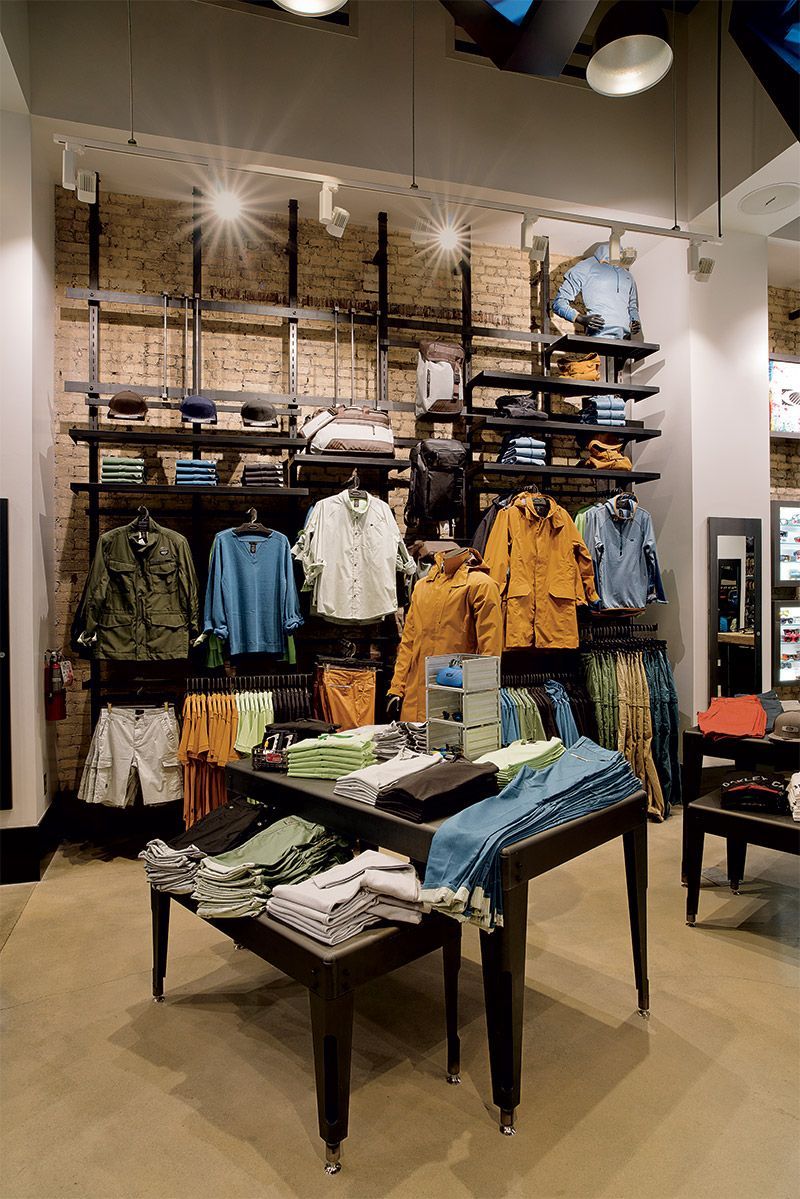
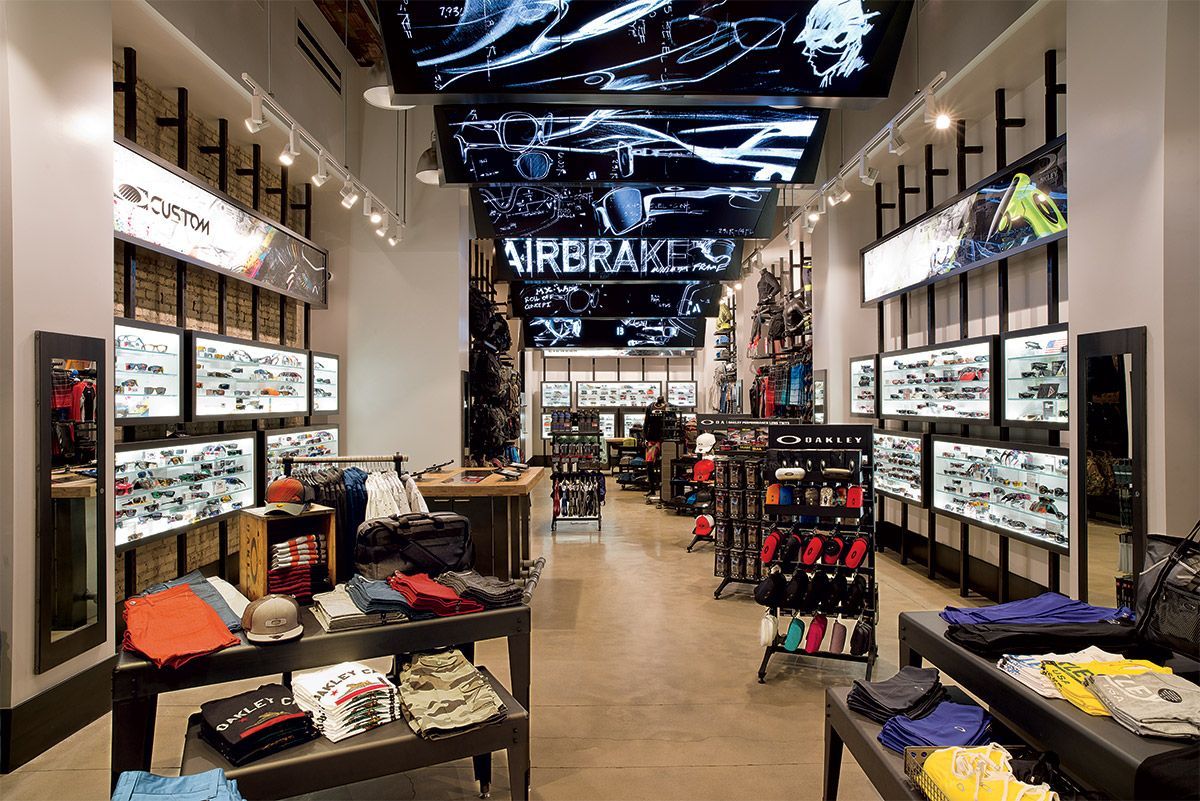
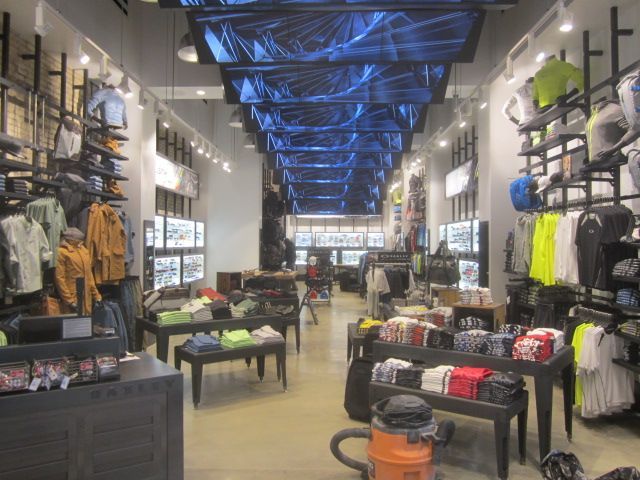
Hardesty & Associates completed a full tenant improvement for Oakley’s flagship location in New York City. The project encompassed three levels, including retail space at street level, storage in the basement, and a corporate office on the second floor.
This multi-level build required careful coordination to ensure seamless integration between spaces while maintaining efficiency and structural integrity. Each level was executed to align with brand standards and support a consistent, customer-facing retail experience.
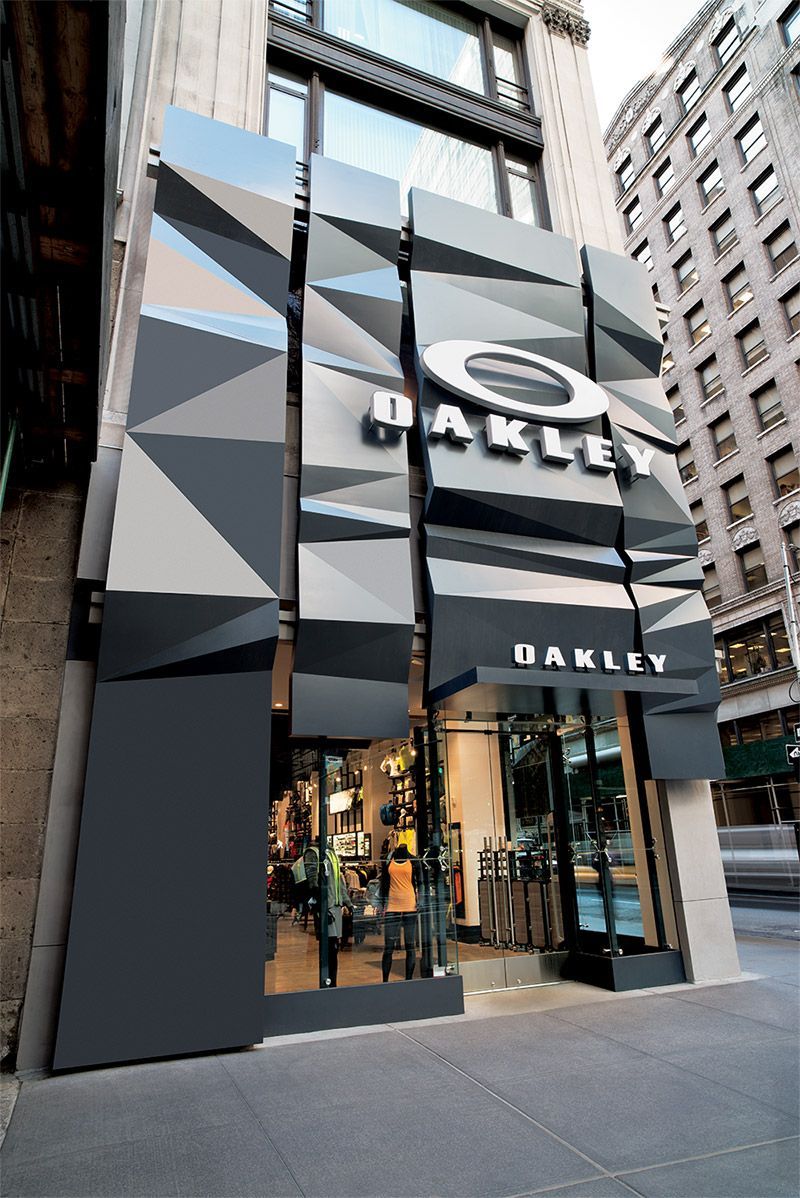
Complex Storefront and Exterior Integration
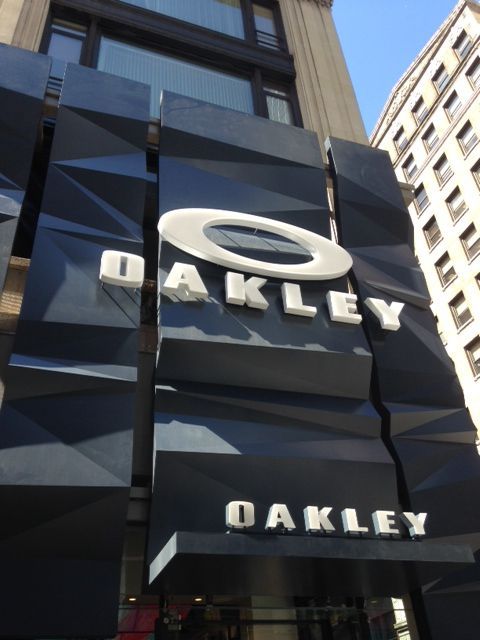
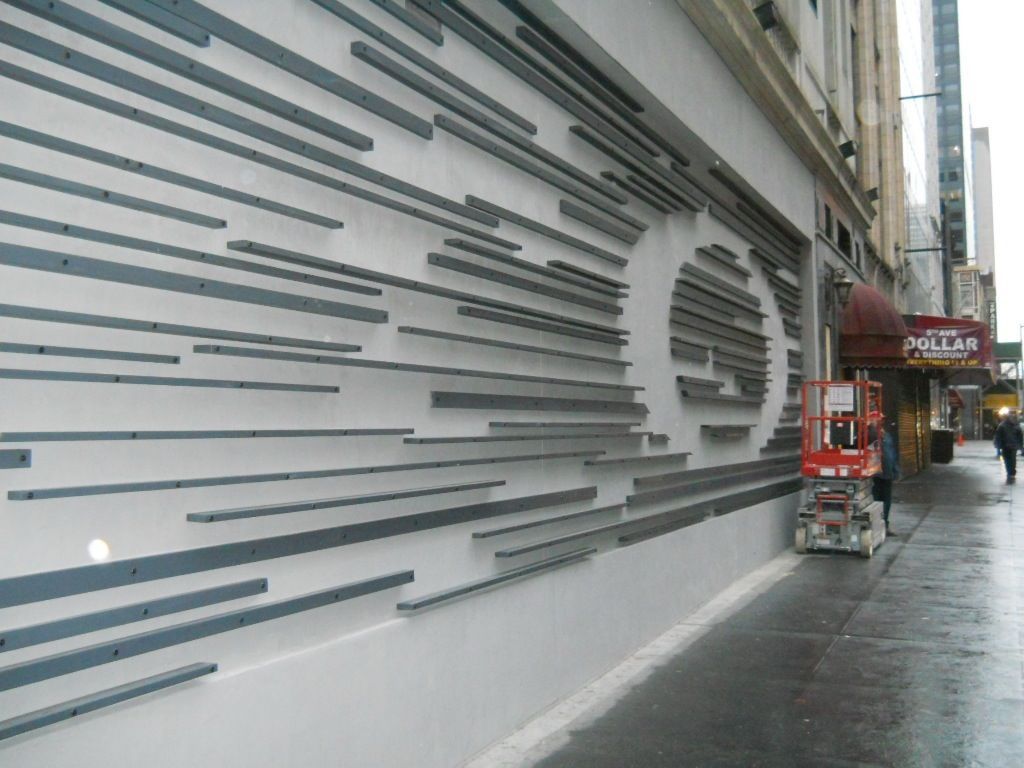
A defining element of the project was the installation of a two-story storefront metal panel feature, along with plaster and signage extending down the side street. These features required detailed planning and execution within a dense urban environment.
The storefront design played a key role in establishing strong brand visibility, reinforcing storefront presence, and creating a high-impact visual identity in a high-traffic retail environment.
Materials and Finishes
The project incorporated durable and high-performance materials suited for both structural and aesthetic requirements:
01
Custom concrete floor mix
02
Custom plaster exterior finishes
03
Metal panel systems
04
Sandblasted brick elements
Each material was selected and installed to meet design specifications while ensuring long-term durability in a high-traffic, customer-facing retail environment.
Navigating Urban Construction Challenges
This project presented several challenges, including working within an older building with multiple layers of prior construction. The design-build process required continuous coordination to adapt to existing conditions.
Additional challenges included street closures for storefront installation and pouring new concrete floors during winter conditions at night. These factors required precise scheduling and logistical planning to maintain progress while meeting brand expectations and project standards.
Coordinated Project Execution
Hardesty & Associates managed the project through a structured and proactive approach, ensuring alignment across all phases of construction. Close coordination between teams allowed for efficient problem-solving and minimized disruptions.
Despite the complexity of the site and conditions, the project reflects consistent execution at scale and the ability to deliver high-performance retail environments in demanding urban settings.
Project Scope
01
Three-story flagship tenant improvement
02
Retail, storage, and corporate office integration
03
Two-story storefront metal panel feature
04
Exterior plaster and signage installation
05
Structural and finish coordination within existing building
Our Process
- Initial consultation and project evaluation
- Review of design intent and existing conditions
- Bidding and cost development
- Contract execution and scheduling
- Procurement and coordination
- Construction and active project management
- Weekly reporting and communication
- Pre-completion walkthrough and punch list
- Final approvals and project turnover
Delivering a Flagship Retail Environment
Hardesty & Associates delivered a complex, multi-level retail space that reflects both brand identity and structural precision. By navigating urban construction challenges and integrating detailed storefront elements, the project demonstrates the level of execution required for flagship retail environments.
The result is a high-impact space that enhances brand visibility, supports customer experience, and is built to perform in one of the most demanding construction environments.