

On Running | Stanford Shopping Center, Palo Alto, CA
Flagship execution. Precision in every detail.
Flagship Retail Tenant Improvement
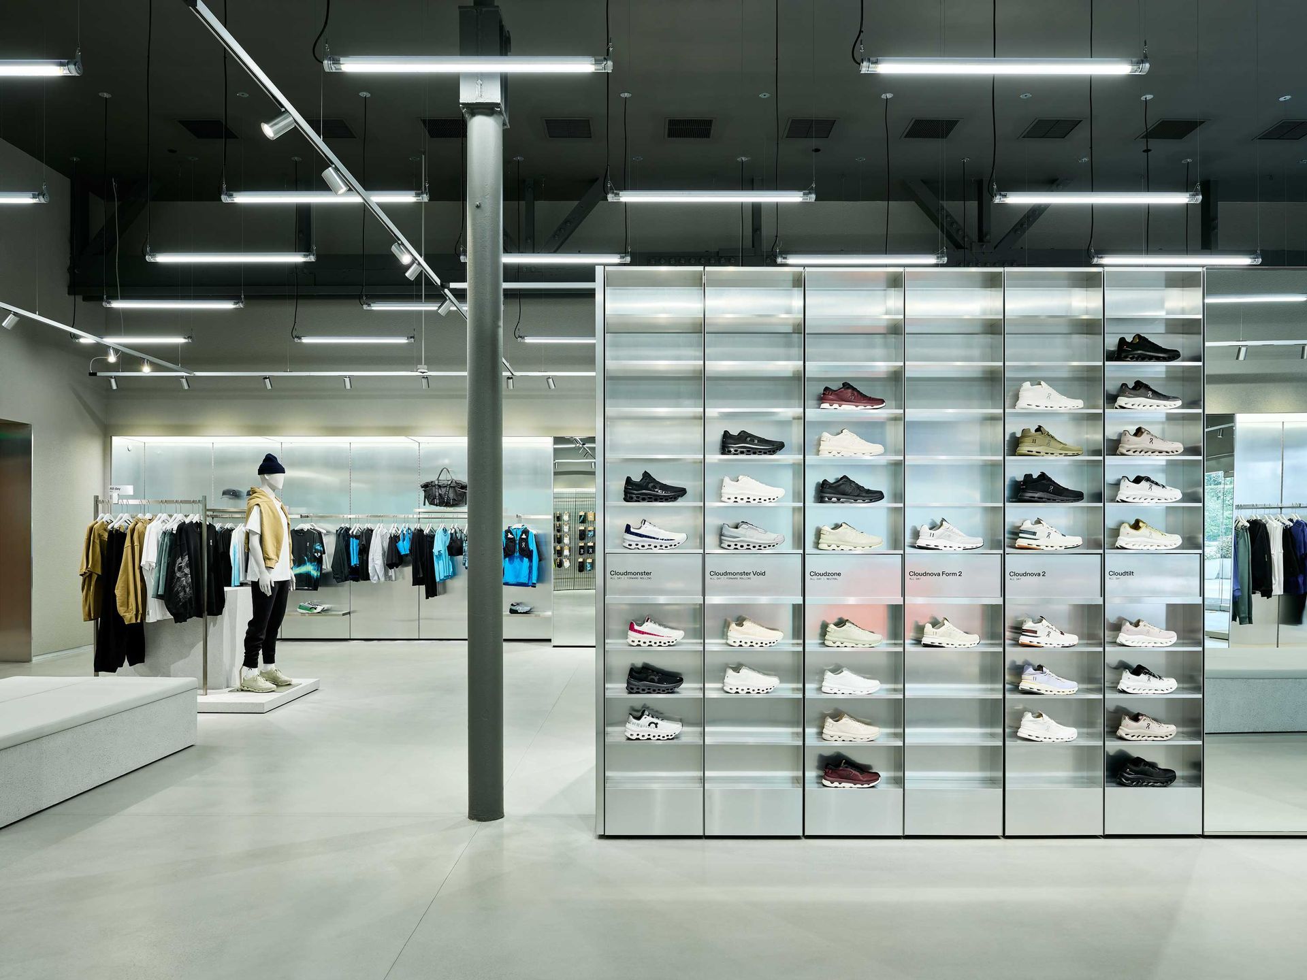
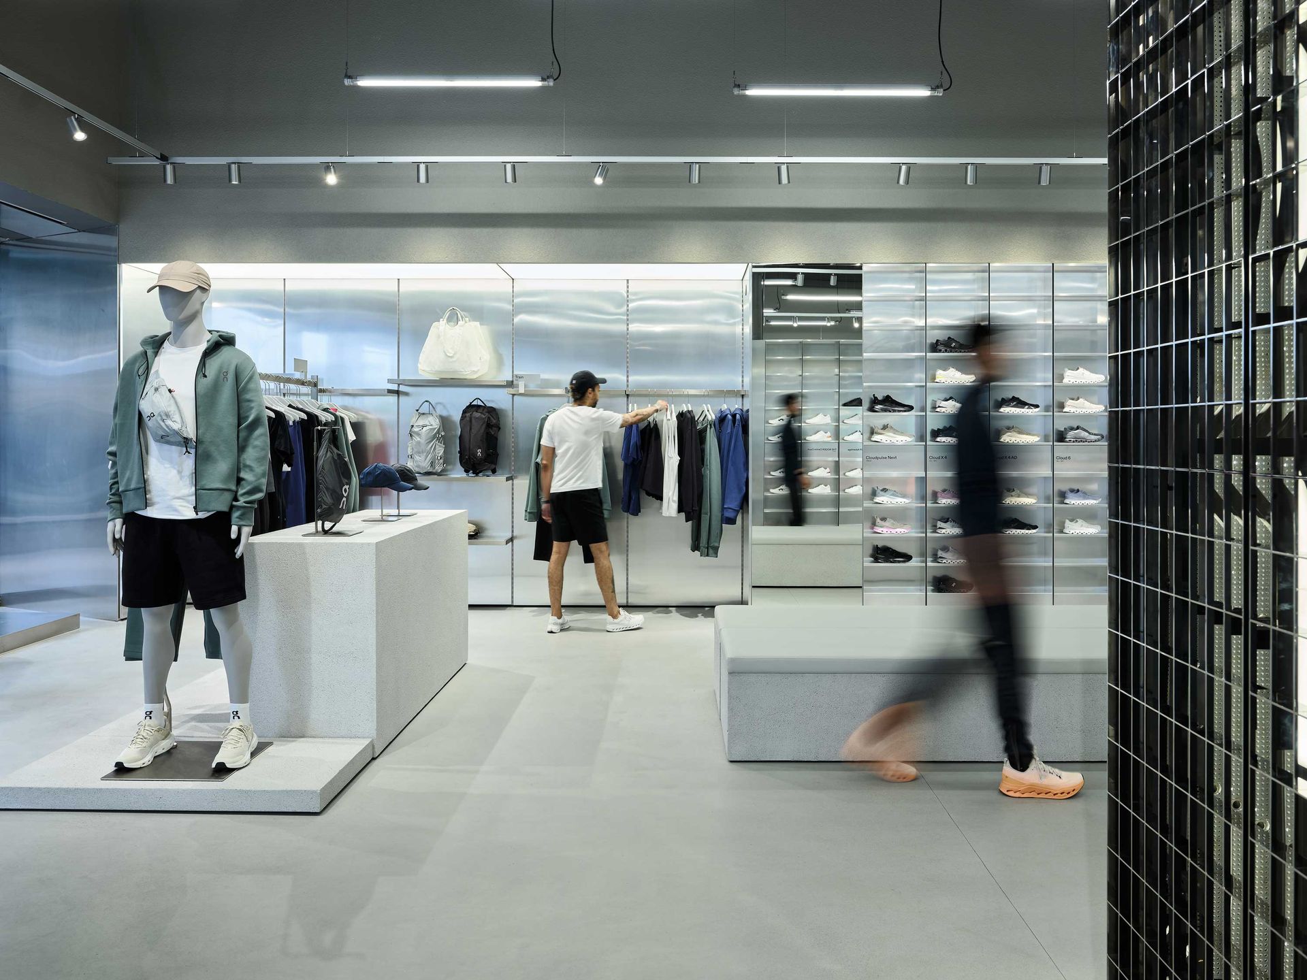
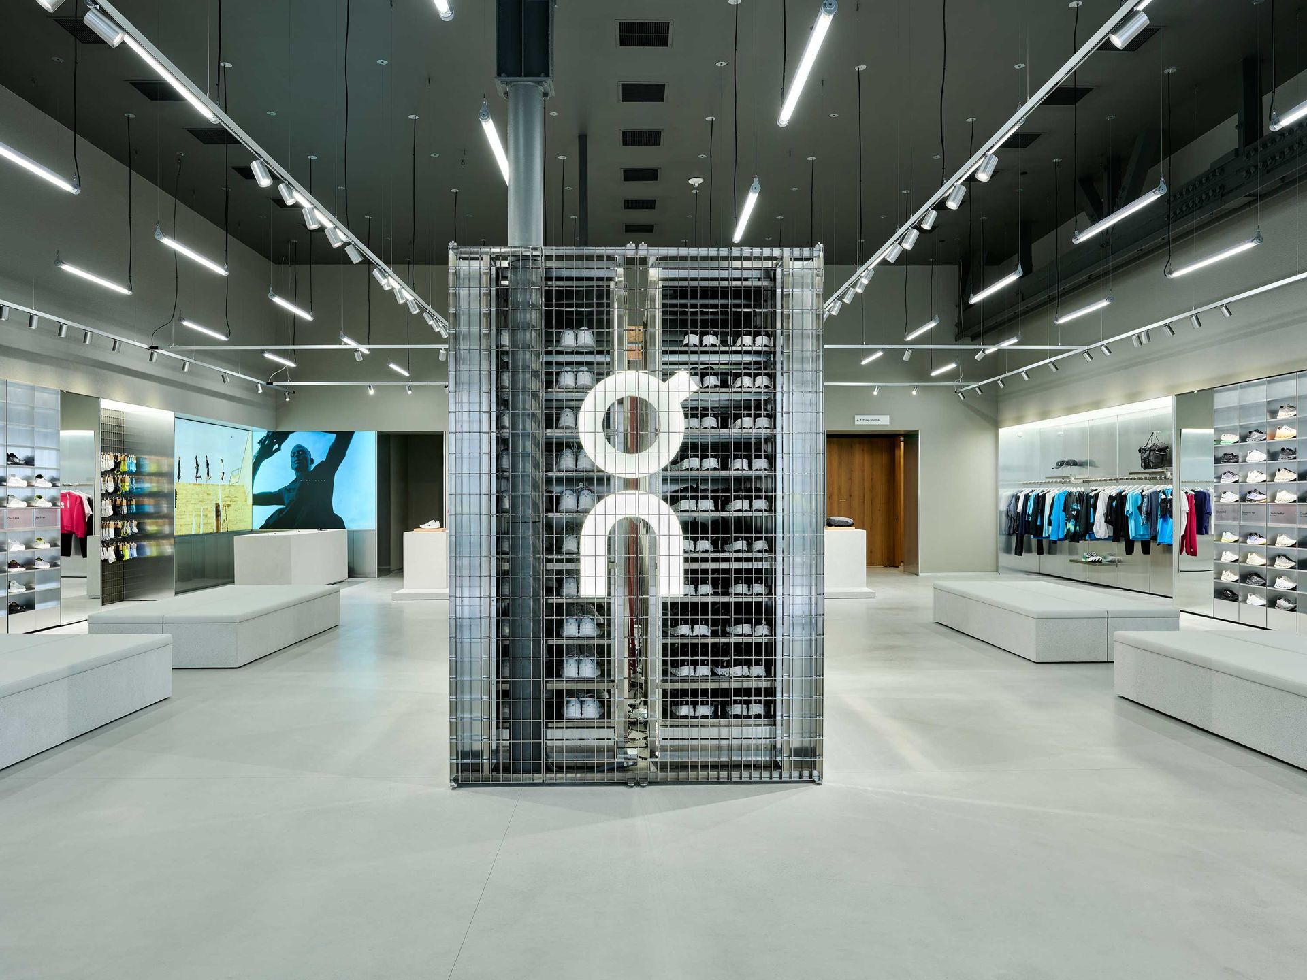
Hardesty & Associates completed a full tenant improvement for On Running at Stanford Shopping Center in Palo Alto, CA. The project involved transforming the space into a flagship retail environment aligned with brand standards while supporting a high-end, customer-facing experience.
This build required close coordination between design intent and field execution to ensure all elements were delivered with precision and consistency.
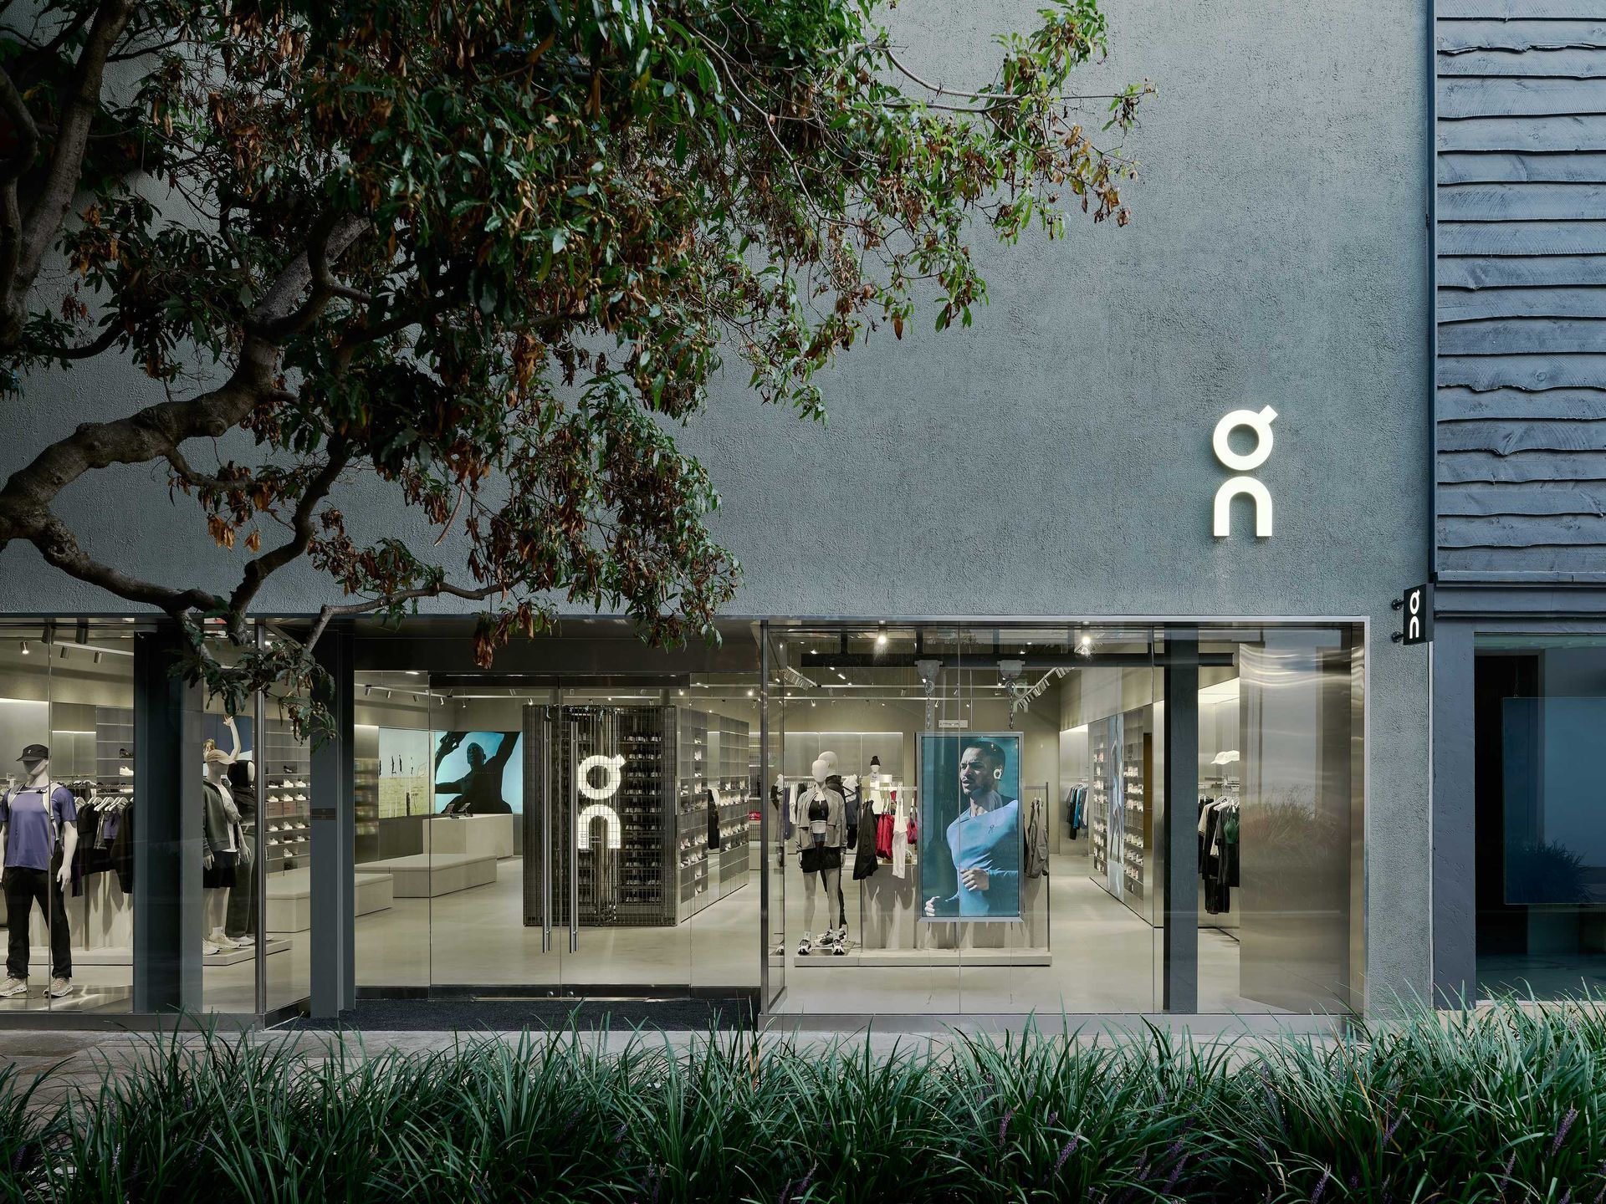
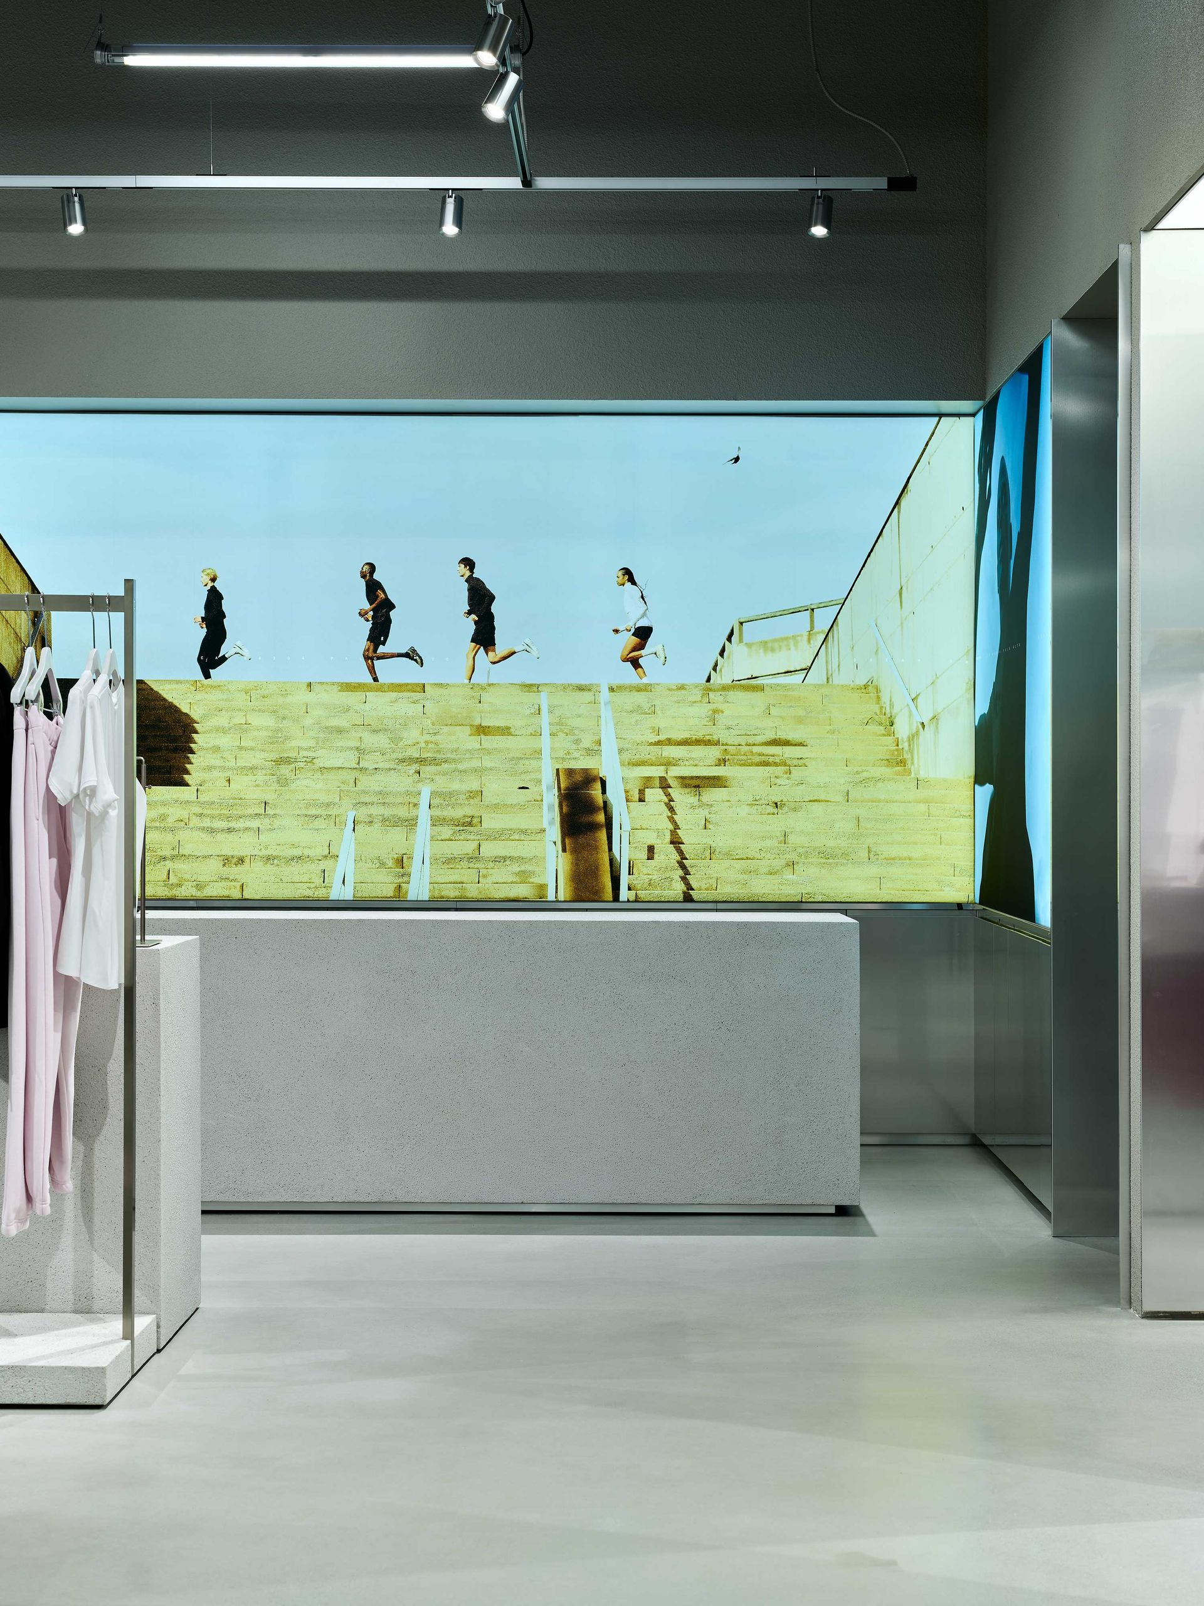
Custom Storefront and Interior Build
A major component of the project was the installation of new storefront metal cladding, creating a modern and impactful exterior presence. This storefront element enhanced brand visibility and reinforced a strong presence within a high-traffic shopping center environment.
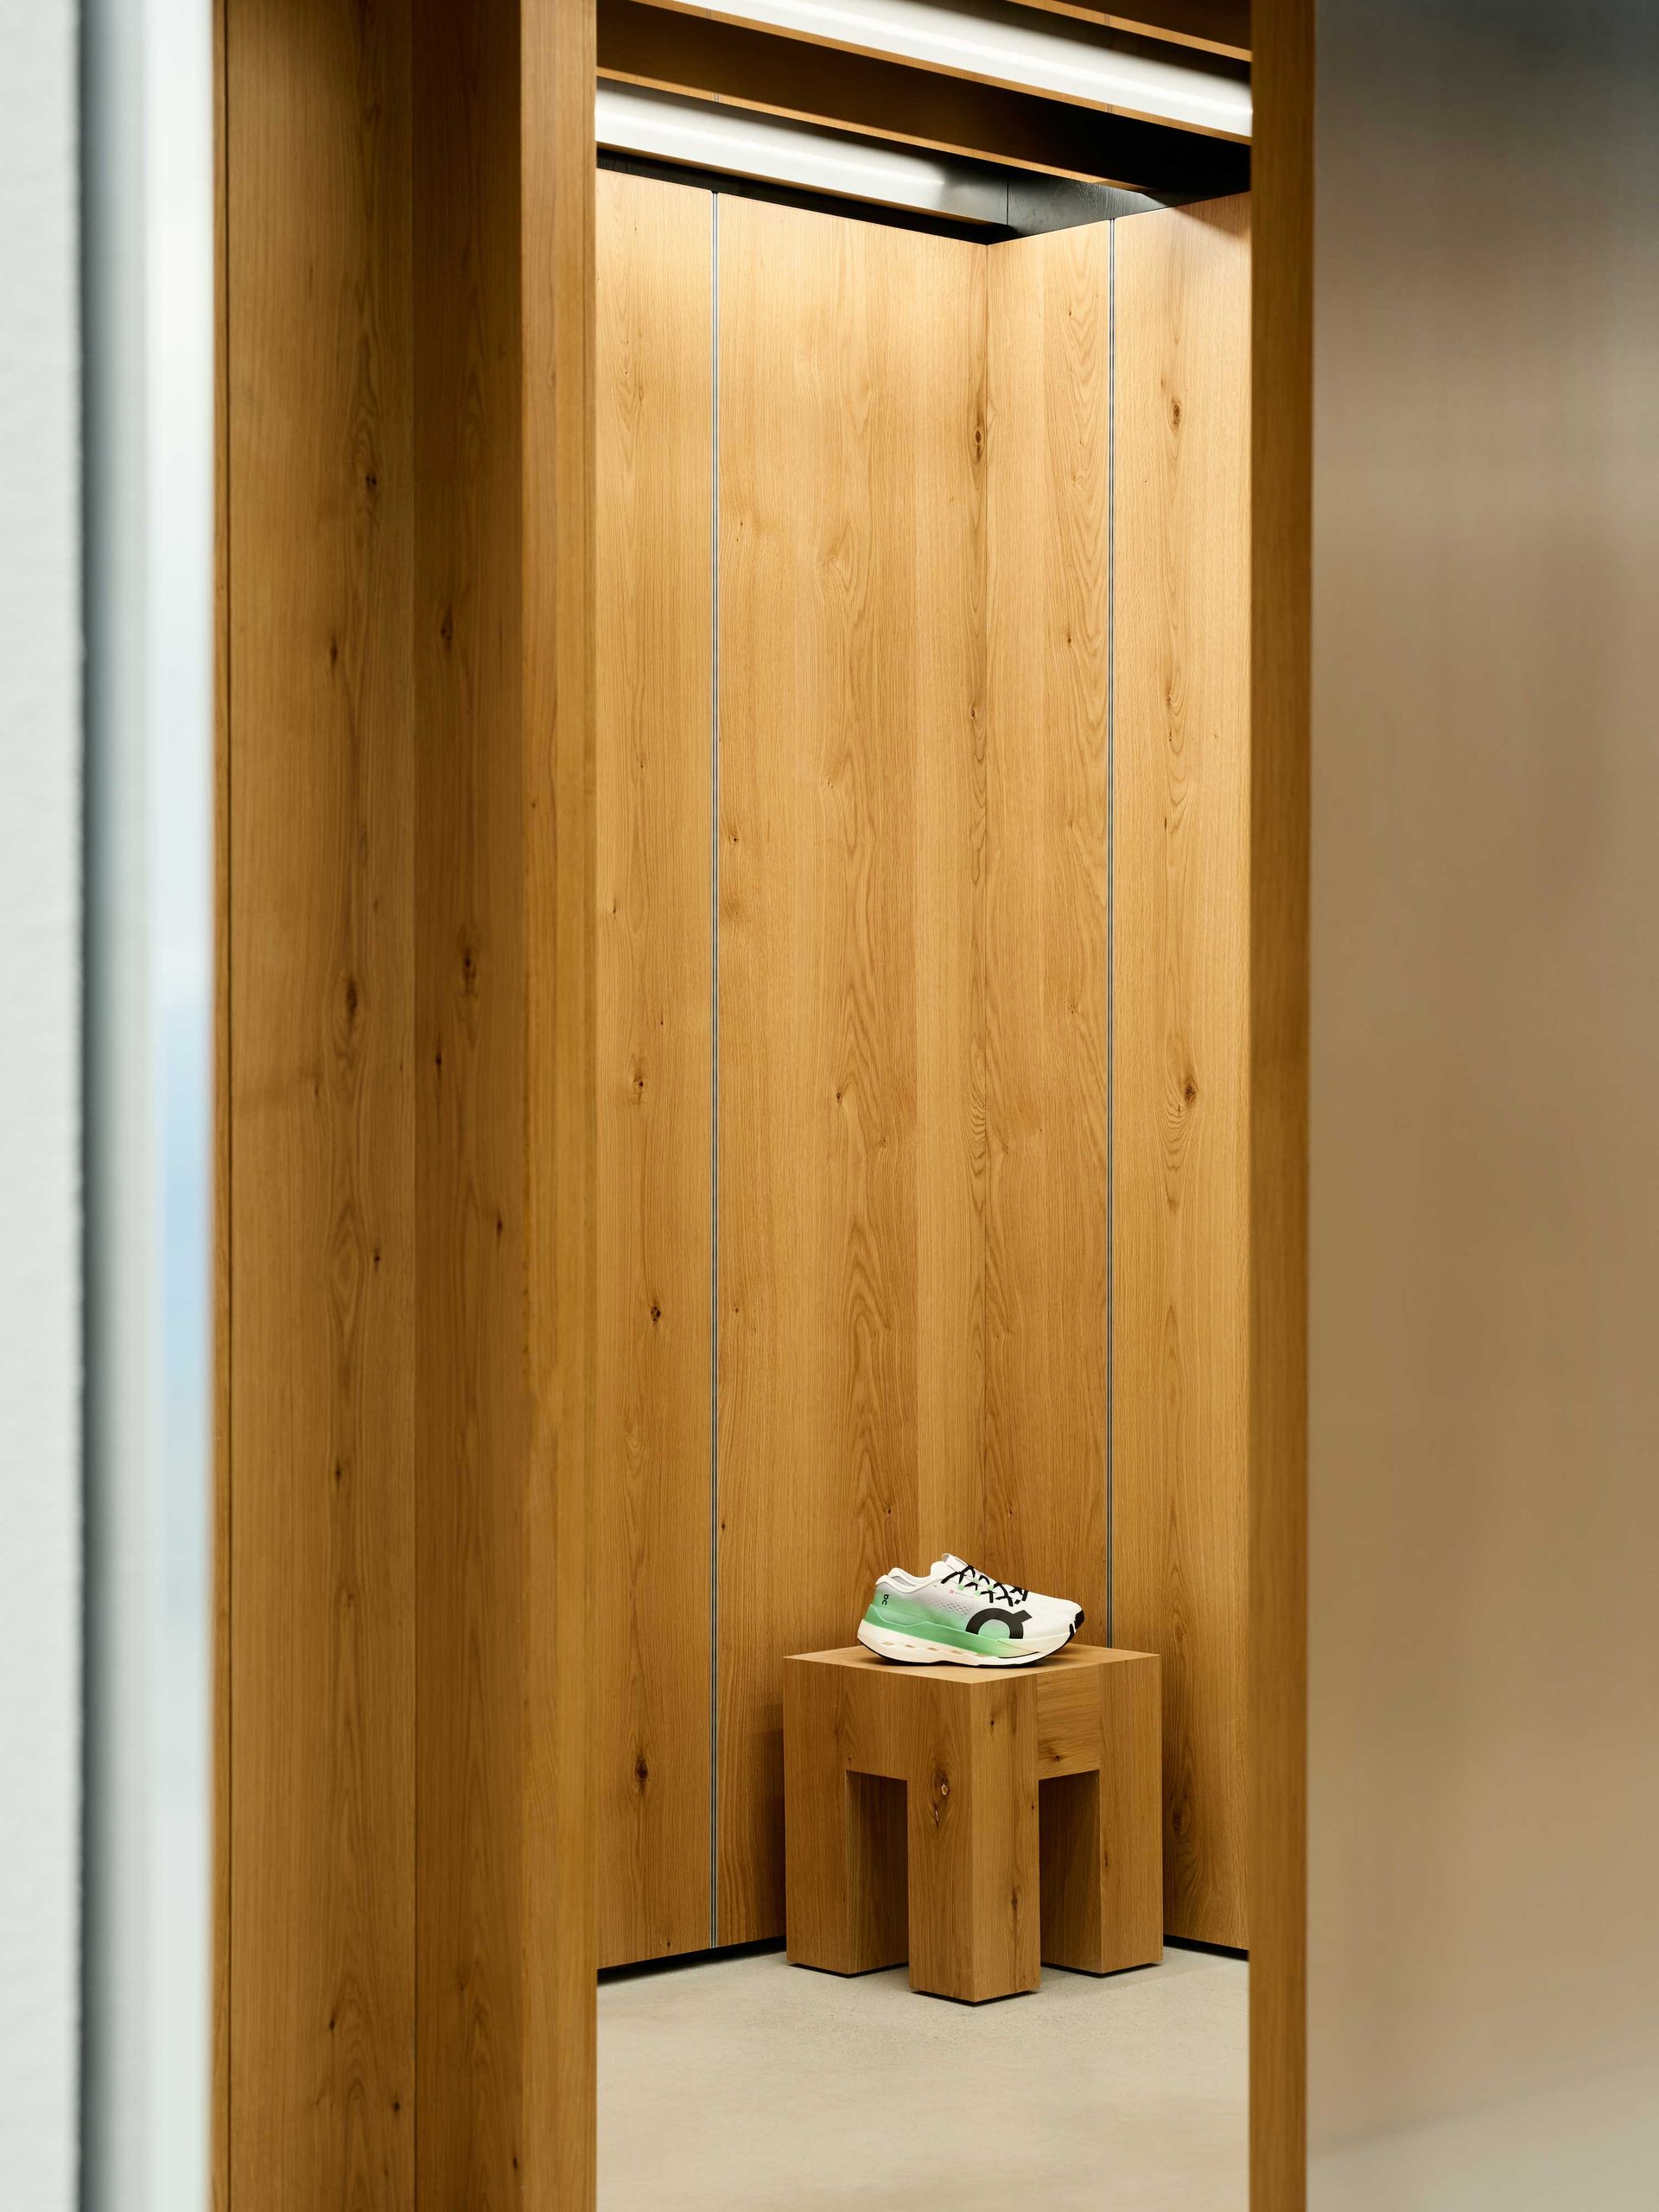
Inside, the space featured a 17-foot hard lid ceiling, contributing to an open and elevated retail atmosphere. Custom millwork and flooring were integrated throughout the space, requiring careful alignment with design specifications and finish standards.
Materials and Finishes
The project incorporated a range of durable and high-quality materials to meet both functional and aesthetic goals:
01
Concrete elements
02
Wood finishes
03
Metal cladding systems
04
Plaster finishes
Each material was installed to maintain consistency, durability, and alignment with the overall design vision while supporting a cohesive, customer-facing retail environment.
Managing Permitting and Design Coordination
One of the key challenges of this project was working under partial permitting conditions while maintaining the project schedule. This required proactive coordination and flexibility to keep construction progressing without delays.
In addition, the team worked closely with the design team to customize new finishes, ensuring that all elements were executed according to evolving design requirements while remaining aligned with brand expectations.
Coordinated Project Execution
Hardesty & Associates managed the project through a structured approach, maintaining clear communication and alignment across all phases. By addressing permitting constraints and design coordination early, the team ensured efficient execution from start to finish.
This approach reflects consistent execution at scale and the ability to deliver high-performance retail environments within complex project conditions.
Project Scope
01
Complete flagship retail tenant improvement
02
Storefront metal cladding installation
03
17-foot hard lid ceiling construction
04
Custom millwork and flooring integration
05
Coordination with design team for custom finishes
Our Process
- Initial consultation and project evaluation
- Review of design intent and site conditions
- Bidding and cost development
- Contract execution and scheduling
- Procurement and coordination
- Construction and active project management
- Weekly reporting and communication
- Pre-completion walkthrough and punch list
- Final approvals and project turnover
Delivering a Flagship Retail Experience
Hardesty & Associates delivered a high-end retail environment that balances design, functionality, and execution. By navigating permitting constraints and customizing finishes in coordination with the design team, the project reflects a strong level of precision and adaptability.
The final result enhances brand visibility, supports customer experience, and performs effectively within a high-traffic commercial environment.