

Skechers | Santa Monica, CA
Fast-paced build. Precision execution.
Flagship Retail Tenant Improvement
Hardesty & Associates completed a full tenant improvement for Skechers’ flagship location in Santa Monica, CA. Located on the highly active 3rd Street Promenade, the project required a strong balance between design execution and operational efficiency.
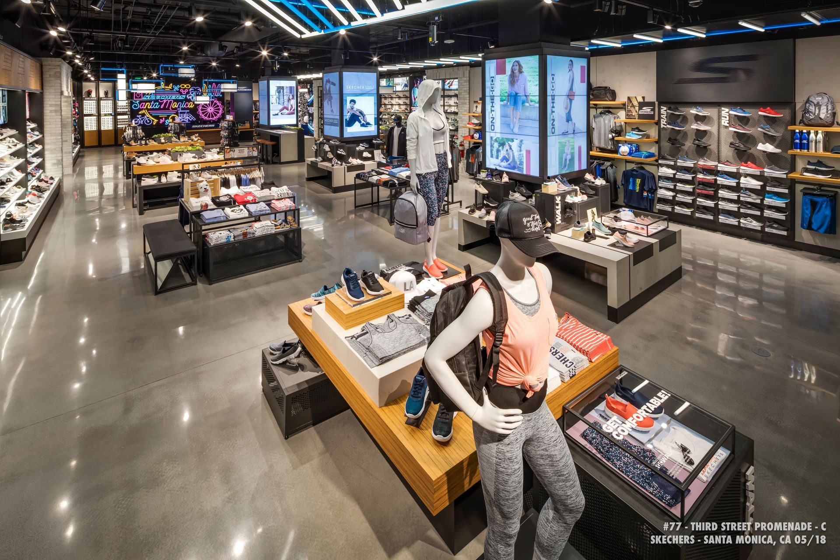
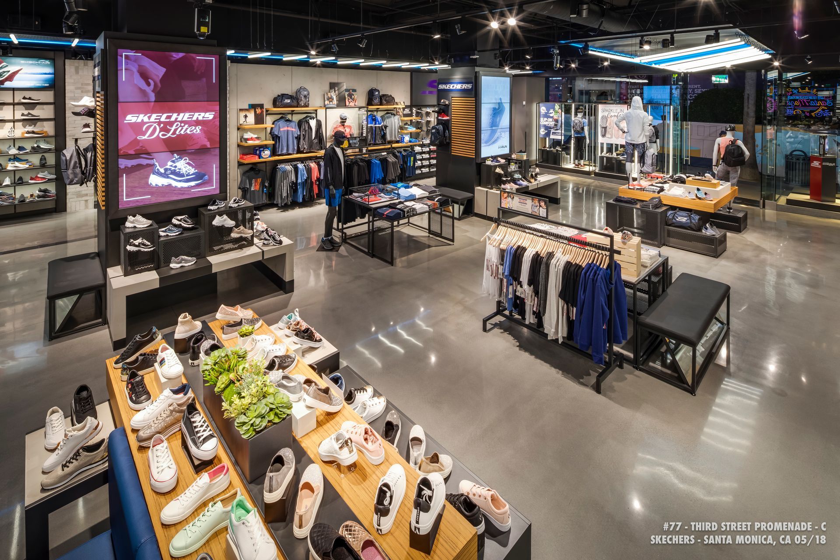
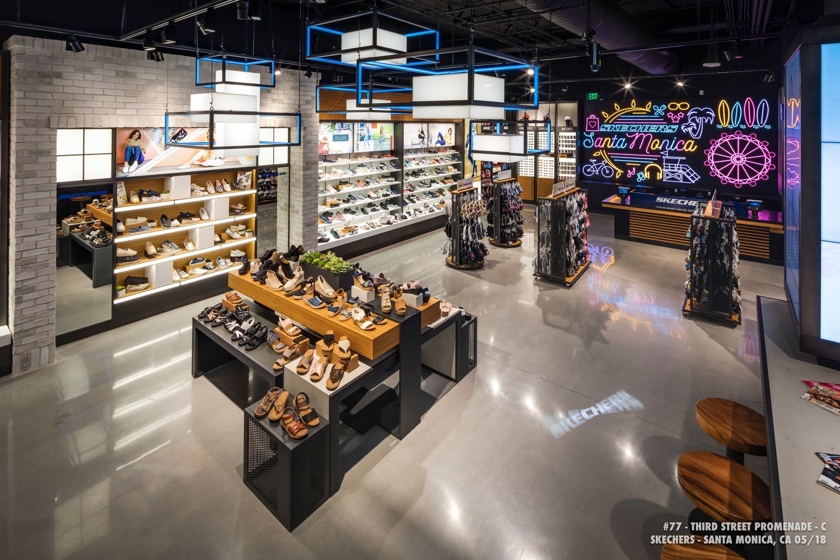
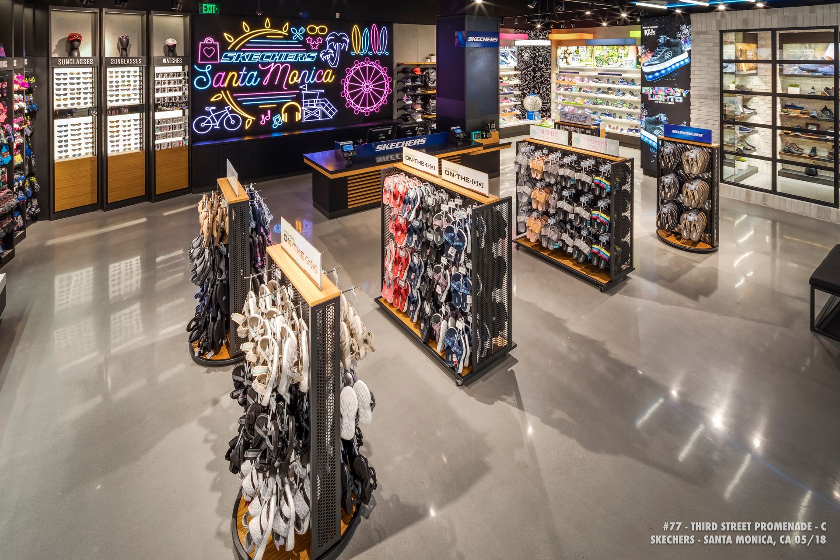
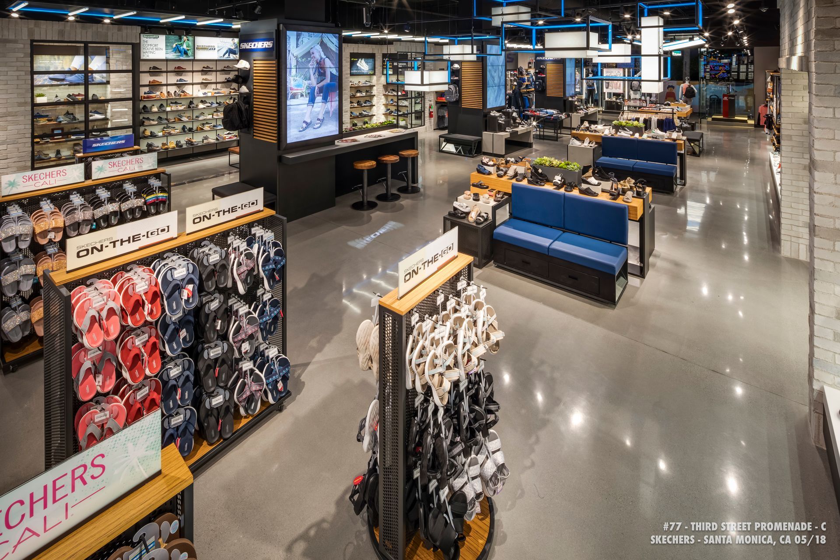
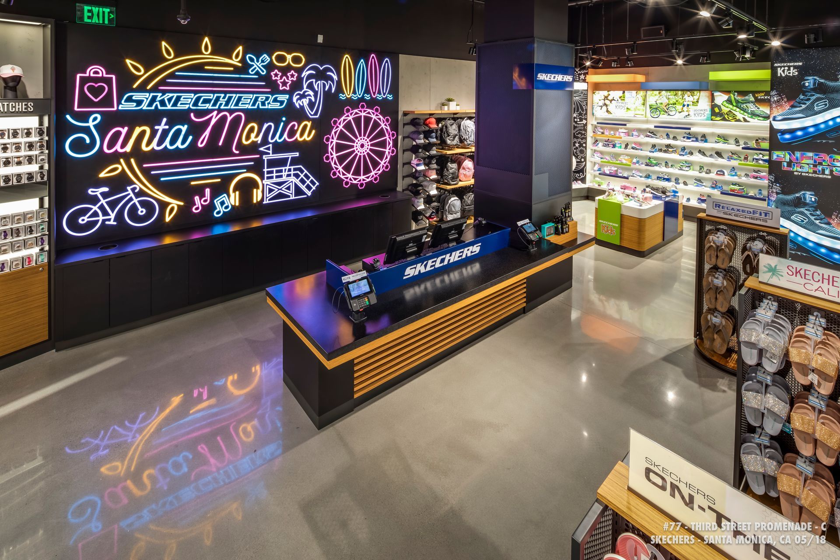
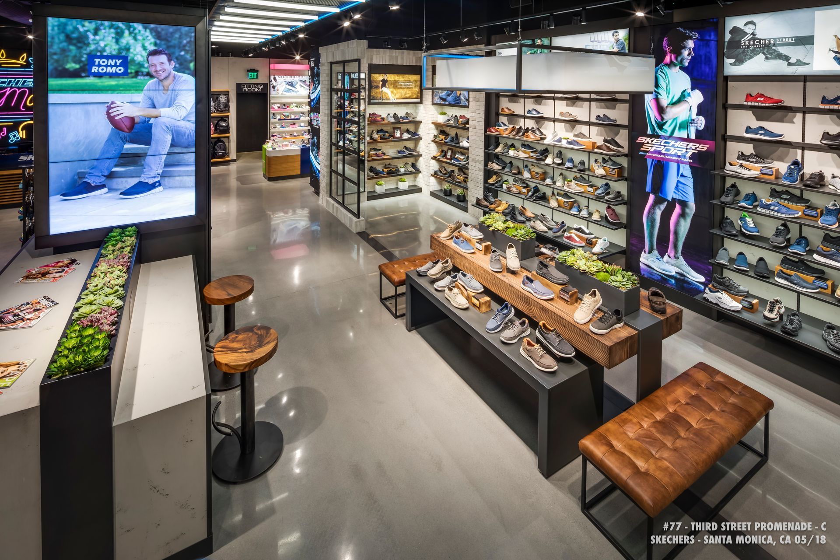
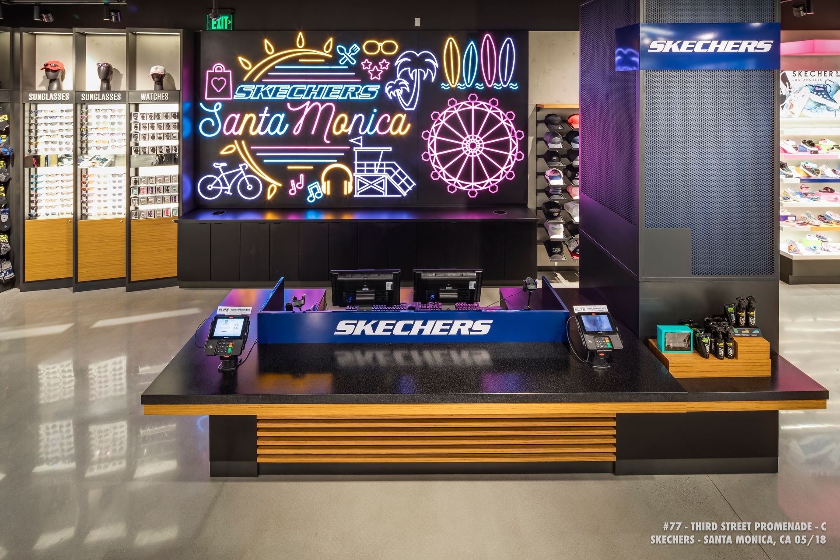
The build included a custom storefront and interior fixtures, designed to enhance brand visibility, align with brand standards, and support a strong customer-facing retail experience.
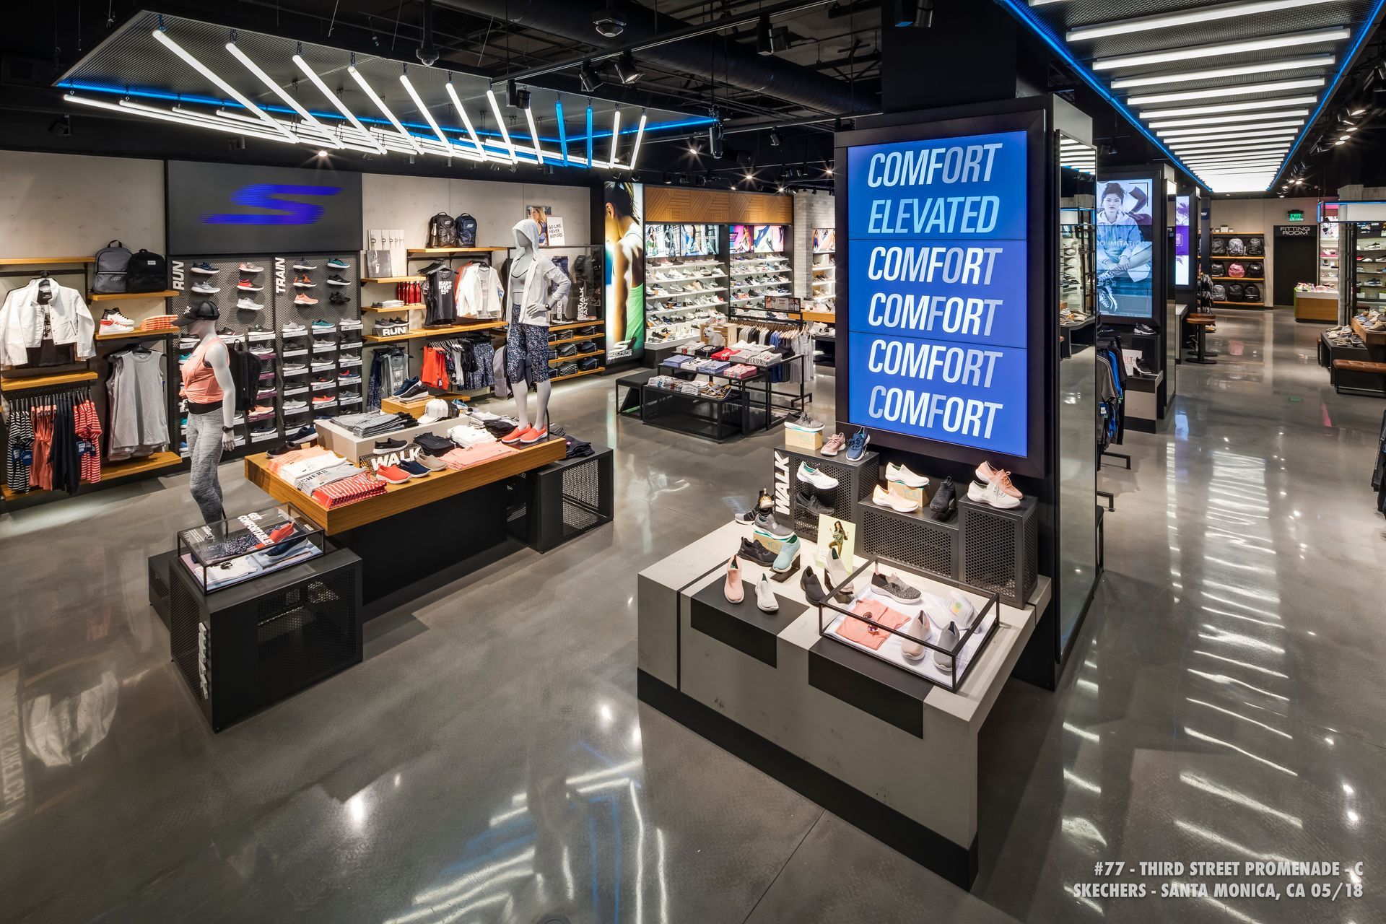
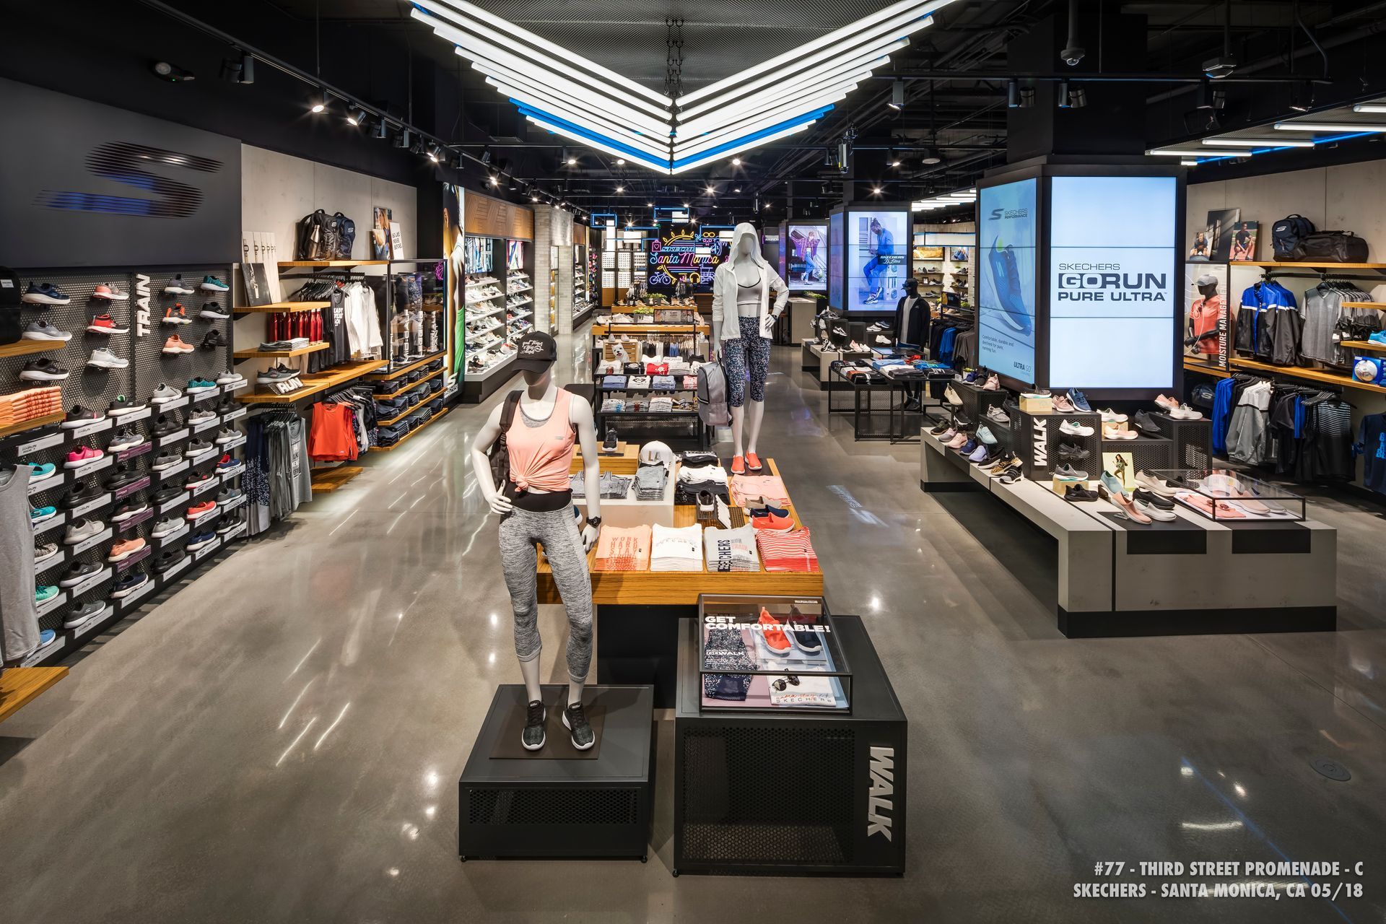
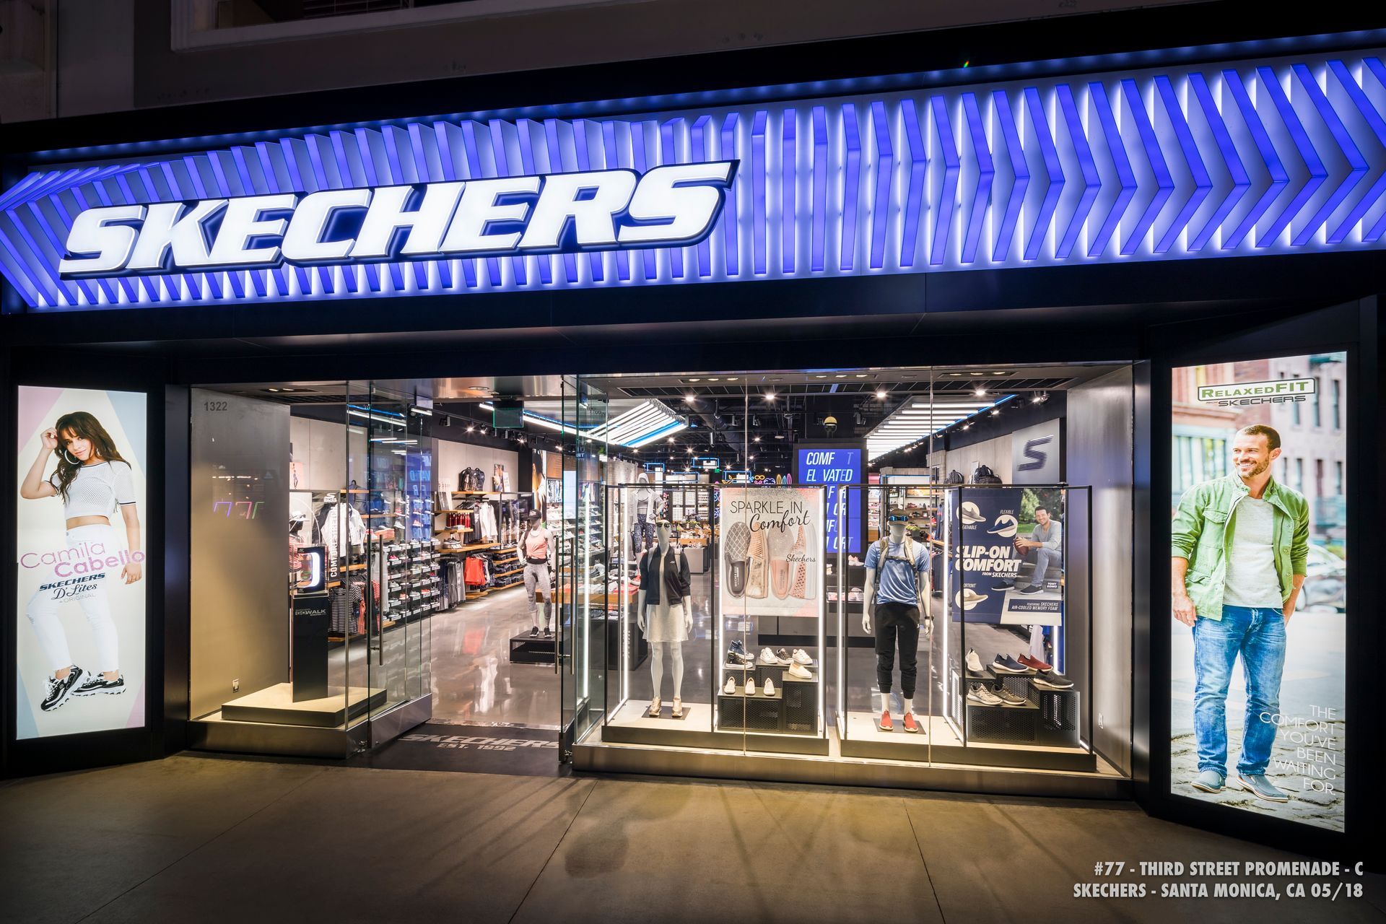
Custom Storefront and Interior Build
The project involved the installation of a custom storefront system along with detailed interior fixtures throughout the space. These elements required precise coordination to ensure alignment with the overall design intent while maintaining durability for a high-traffic retail environment.
The storefront played a key role in establishing strong storefront presence, improving brand visibility, and attracting foot traffic in a highly competitive retail setting.
Working Within an Existing Structure
The project took place within an older building, which introduced multiple structural constraints that required careful planning and design adaptation. The team worked through existing conditions to ensure that all elements could be integrated without compromising quality or functionality.
Each phase of construction required flexibility and problem-solving to address unforeseen challenges while maintaining alignment with brand expectations.
Navigating Tight Schedules and Restrictions
One of the primary challenges of this project was executing construction within a fast-paced schedule while working under strict city-imposed work hour limitations. These restrictions required precise coordination and efficient use of available work windows.
Despite these constraints, the team maintained progress and delivered the project within the required timeline while supporting a high-performance, customer-facing retail environment.
Coordinated Project Execution
Hardesty & Associates managed the project through a structured and proactive approach, ensuring all trades and phases were aligned. Clear communication and detailed scheduling allowed the team to overcome logistical challenges and maintain consistency throughout the build.
This approach reflects consistent execution at scale and the ability to deliver high-performance retail environments under demanding urban conditions.
Project Scope
01
Complete flagship retail tenant improvement
02
Custom storefront installation
03
Interior fixture integration
04
Coordination within existing building conditions
05
Schedule management under city restrictions
Our Process
- Initial consultation and project evaluation
- Review of design intent and existing conditions
- Bidding and cost development
- Contract execution and scheduling
- Procurement and coordination
- Construction and active project management
- Weekly reporting and communication
- Pre-completion walkthrough and punch list
- Final approvals and project turnover
Delivering a High-Performance Retail Space
Hardesty & Associates delivered a flagship retail environment that balances design, functionality, and execution under tight constraints. By adapting to structural challenges and maintaining efficiency within limited working hours, the project reflects the team’s ability to perform in demanding urban environments.
The final result enhances brand visibility, supports customer experience, and is built to perform in a high-traffic commercial setting.